THE DEVELOPMENT
in perspective.
Rotate the conceptual model, zoom in, select buildings and isolate each proposed phase.
Interactive 3D-style visualization rebuilt from the uploaded preliminary site plans. Massing, height, materials, facade design, and landscaping are conceptual, not architectural approvals.
THE ACTUAL
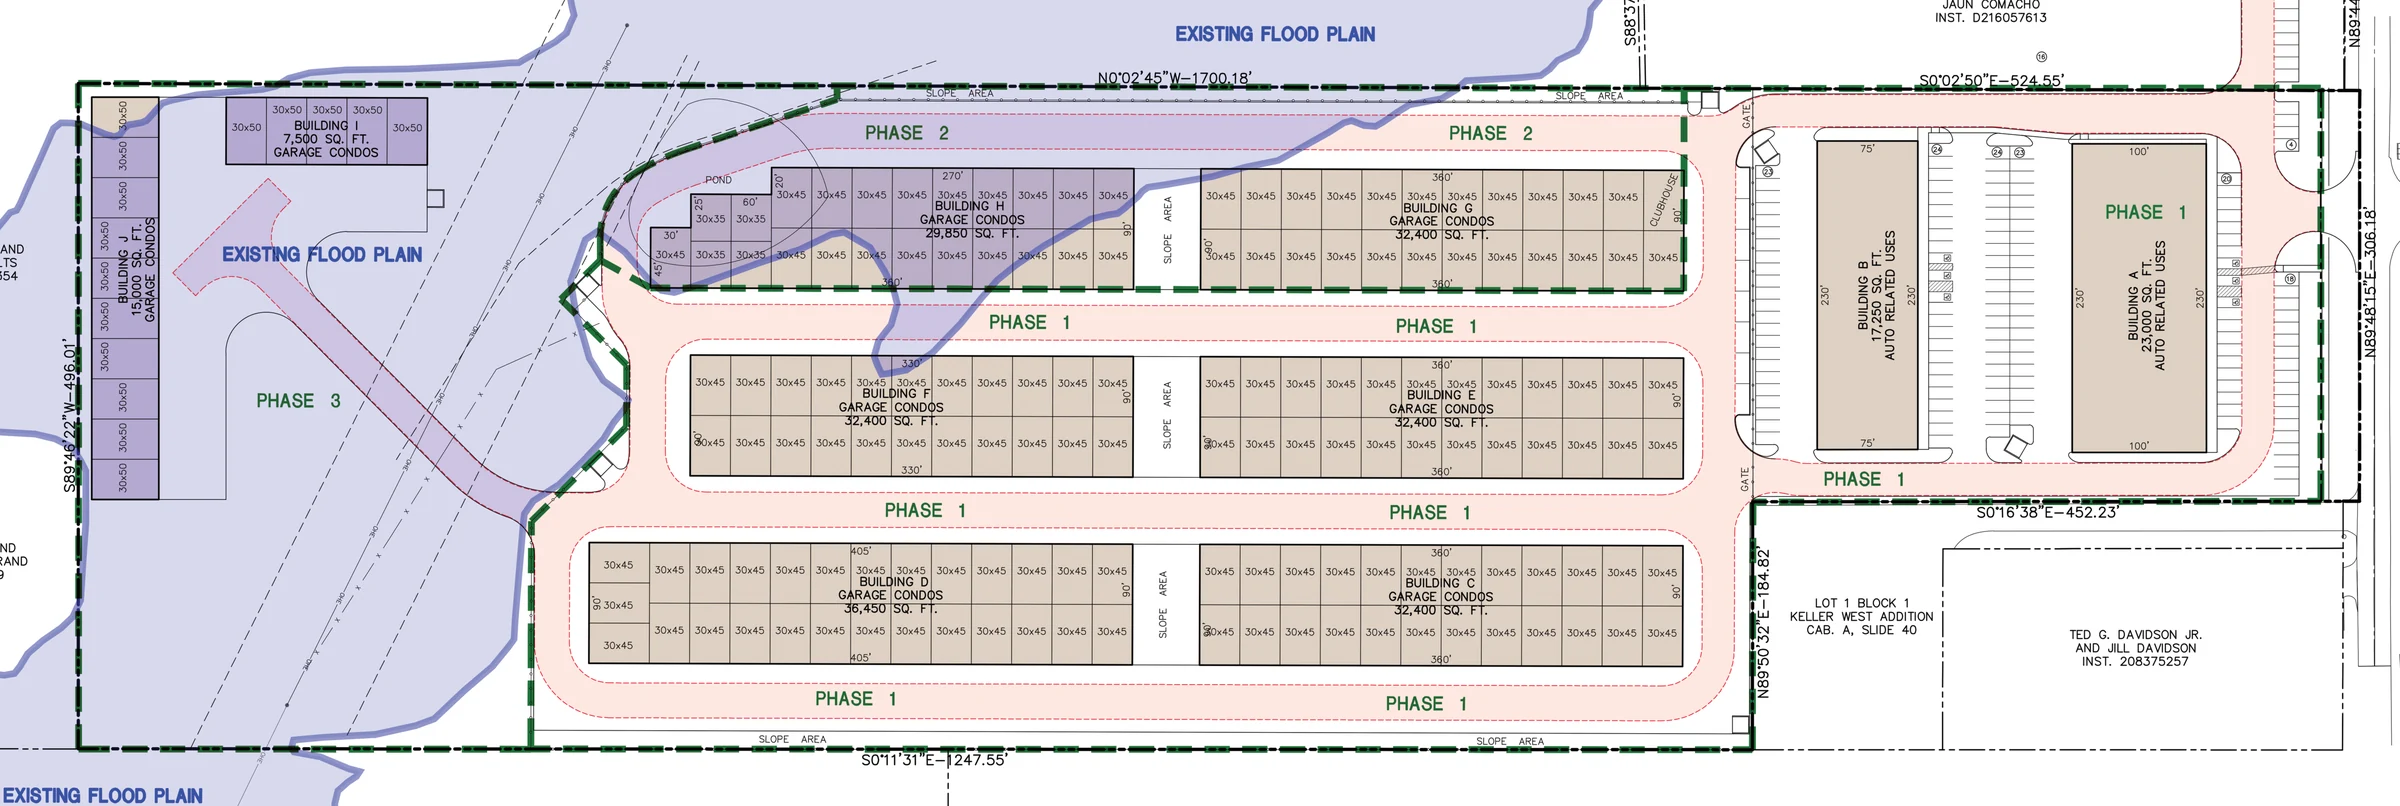
site plan.
Source: uploaded preliminary site plan and companion large-format site map. Shown here for project context; dimensions and approvals require professional verification.
BUILT IN
stages.
The plans label distinct development phases. They do not establish a verified construction schedule or delivery dates.
Phase One
Garage condo Buildings C–F and automotive-use Buildings A and B, with the eastern approach and internal circulation.
Phase Two
Garage condo Buildings G and H in the northern development row.
Phase Three
Buildings I and J are depicted within the area marked with the existing floodplain. Further engineering and approvals would need to be verified.